Description
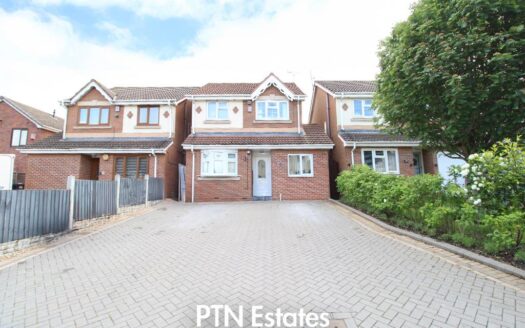
Porch
Glass porch leads to wood and stained glass front door into hallway
Hallway 4.56 x 2.10 (14’11” x 6’10”)
Impressive hallway, ceiling light point, two useful storage cupboards, oak flooring, gas central heating radiator, doors off to ground floor rooms and stairs to first floor
Lounge 5.26 x 3.75 (17’3″ x 12’3″)
Log burner, ceiling light point, gas central heating radiator, upvc double glazed doors and window to the rear garden
Dining Room / Sitting Room 3.55 x 4.66 (max) (11’7″ x 15’3″ (max))
Ceiling light point, gas central heating radiator, upvc double glazed window to the rear elevation
Kitchen Diner / Family Room 9.17 x 3.76 (30’1″ x 12’4″ )
Cream shaker styled wall and base units, rolled edge work tops, cream sink unit, Neff double oven, gas hob and extractor, breakfast bar, inset spotlights dining area and ceiling light point in dining, tiled floor, two gas central heating radiators, upvc double glazed windows to front and side elevation and double glazed door to the rear, door to utiity
Utility 1.94 x 2.65 (6’4″ x 8’8″)
Stainless steel sink unit, plumbing for washing machine and recess for dryer, tiled floor, inset spotlights, wall mounted Worcester boiler, Upvc double glazed window to the side elevation, storage cupboard
Ground Floor WC 2.0 x 1.06 (6’6″ x 3’5″)
Low flush wc, wash hand basin in vanity unit, gas central heating radiator, ceiling light point, tiled floor
Landing
Double French doors with Juliette Balcony over look the rear gardens, two ceiling light points, storage cupboards and doors off to the four bedrooms and family bathroom
Bedroom One 3.47 (into wardrobes) x 4.33 (11’4″ (into wardrobe
Built in wardrobes, ceiling light point, gas central heating radiator and door off to en-suite
En-suite 2.61 x 1.57 (8’6″ x 5’1″)
Corner shower cubicle, low flush wc, wash hand basin in vanity unit, inset spotlights, chrome heated towel radiator, tiled floor, upvc double glazed window
Bedroom Two 5.28 x 2.98 (17’3″ x 9’9″)
Upvc double glazed window to front elevation, gas central heating radiator and ceiling light point
Bedroom Three 3.88 x 3.80 (12’8″ x 12’5″)
Upvc double glazed window to the rear elevation, gas central heating radiator and ceiling light point
Bedroom Four 3.52 x 3.78 (11’6″ x 12’4″)
Upvc double glazed window to the rear elevation, ceiling light point and gas central heating radiator
Bathroom 1.94 x 2.89 (6’4″ x 9’5″)
Bath with shower over, low flush w.c, wash hand basin, tiled floor, inset spotlights, chrome heated towel radiator
Garage 2.63 x 5.42 (8’7″ x 17’9″)
Up and over door, ceiling light point, window to the side elevation, power points, loft storage
Carport
Gated with light point
Rear Garden
Paved patio, lawns with mature borders, shed and summer house rear gated access to the woodland